Hey everyone, let’s cut to the chase—if you’re in the oil and gas, geothermal, or even water well drilling game, you know drill pipes are the unsung heroes of your whole operation. I’ve been supplying drill pipes for over 12 years, and I can’t tell you how many times I’ve seen guys skip proper integrity checks until it’s too late. A blown drill pipe mid-job doesn’t just kill your timeline—it can cost you tens of thousands in repairs, downtime, and even safety risks. Today, I’m breaking down how we test drill pipe integrity, the stuff we actually do in our shop (not just textbook jargon), and why trusting a proper test beats crossing your fingers every time. Drill Pipe
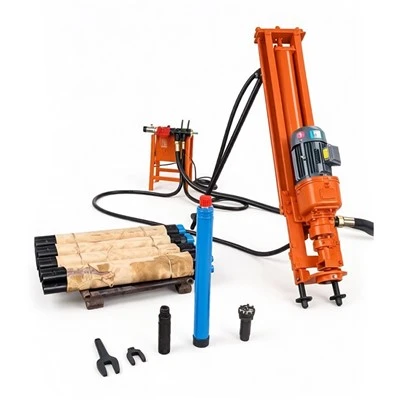
First, let’s get real about what “integrity” even means for a drill pipe. It’s not just “doesn’t leak”—it’s checking for hidden cracks, wall thinning, chemical damage from drilling mud, thread wear that’s too much, and even that tiny scratch you didn’t notice when loading the pipe onto the rig. A lot of smaller drill shops either skip tests or use half-baked methods, but here’s the thing: we test every single pipe that leaves our warehouse, no exceptions. Here’s how we do it step by step, the way we’ve refined over years to keep our clients drilling without issues.
Start with the visual check—basic, but don’t sleep on this. Before we even fire up any machines, two of our techs (they’ve got over 20 years combined experience, guys who’ve been on rigs themselves) go over every inch of the pipe. We’re looking for dents that are deeper than 5% of the wall thickness, rust pitting that’s rough (not just surface flash rust), and anything that looks out of place. Threads get a once-over too—we use a thread gauge here to make sure the form is right, no chipped teeth, and the connection isn’t stretched. Last year we had a client bring back a pipe they’d picked up from a no-name supplier that had a tiny dent on the tool joint; their visual check missed it, and by the time they drilled 2000 feet, the dent had spread and they lost the pipe. Our visual check catches 20% of issues right away, no fancy gear needed.
Next, the most critical test for us: ultrasonic testing (UT). This isn’t the cheap ultrasonic gun you might have lying around for home repairs—we use a phased array ultrasonic testing (PAUT) system, and here’s why it’s worth the investment. Regular UT just sends one sound wave at a time, but phased array lets us sweep across the whole pipe wall in seconds, picking up tiny internal cracks that you can’t see from the outside. We set the system to check both the main pipe body and the tool joints (those are the thick, threaded ends that take all the stress). We calibrate the machine every single day using test blocks that have known defects—if the machine isn’t calibrated, the whole test is useless. A few months back, we tested a batch of 3.5” drill pipes and found a 0.2mm internal crack on a pipe that looked perfect on the outside. That pipe would’ve snapped mid-drill at 3000 feet, easy. UT catches those subsurface flaws before they become a disaster.
Then there’s the magnetic particle inspection (MPI) for surface and near-surface defects. Magnetic particle is super simple, but it’s effective—for ferritic steel drill pipe, which is most of what we supply. We magnetize the pipe lengthwise, then spray a fluid with tiny iron particles over it. If there’s a crack or a surface flaw, the particles line up exactly along the flaw, making it visible. We also do a circular magnetization for threads, since that’s where stress is highest. This test is great for catching those tiny surface cracks that UT might miss, like the ones that form from over-torquing threads or rubbing against the rig’s rotary table. Last year we had a client return a pipe because they thought it was fine, but our MPI picked up micro-cracks on the tool joint threads that were only visible under that magnetic field. They’d been reusing that pipe for three months without noticing—crazy, right? MPI is a must for us, no exceptions.
For high-stress pipes (like the ones we supply for deep drilling or horizontal wells), we also do a wall thickness measurement. We use an ultrasonic thickness gauge for this too, a different one than the PAUT unit, and we take measurements at three points along the main pipe and two on each tool joint. Wall thinning happens over time from abrasive drilling mud, corrosion, or even wear from rubbing against the wellbore. If the wall is less than 80% of the original thickness, that pipe’s out—we don’t send it out, even if it looks fine. I’ve seen guys try to patch thin wall spots, but that’s a ticking time bomb. The pressure downhole is thousands of PSI, so thin wall means a blowout or a snap is inevitable. We keep a log of every pipe’s wall thickness so our clients can track their own inventory too—they love that, because it helps them plan replacements before a pipe fails.
Wait, can’t forget about pressure testing! That’s the final step for new drill pipes, right? We hydrotest every pipe to the maximum working pressure it’s rated for, and sometimes 125% of that for safety, depending on the application. We seal both ends of the pipe, fill it with water (no air, because air compresses and that’s dangerous), then pump it up slowly to the test pressure and hold it for 10 minutes. No leaks, no pressure drop = pass. Leaks here can be from a bad weld, a faulty thread connection, or a tiny hole we missed in other tests. We had a pipe slip through once (our bad, not the test’s fault) that had a bad weld on the tool joint—when we pressurized it, it leaked so bad the whole shop floor got soaked. We beefed up our weld checks after that, and now our techs double-check every weld before pressure testing. Hydrotesting is non-negotiable, even if it adds a day to processing.
Now, let’s talk about common mistakes we see drillers and shops make when testing integrity. First, skipping the test on used pipes. A lot of guys just hose off their old drill pipes and reuse them, no checks. That’s risky—used pipes have wear, fatigue cracks, chemical damage from mud with high sulfur (which causes sulfide stress cracking, SSC, by the way). SSC is a big one for sour wells, and it’s invisible most of the time. We test used pipes coming back from clients too, and we won’t resell a used pipe unless it passes the same integrity checks as new ones. Another mistake is using outdated test equipment. If your UT machine is 15 years old and hasn’t been calibrated since 2019, you’re not getting accurate results. And don’t rely on one test—we use four different methods because no single test catches every flaw. Visual + UT + MPI + hydrotest = total coverage, that’s how we roll.
Also, let’s address the elephant in the room: third-party testing. Some clients ask if we send pipes out to a lab, and the answer is sometimes, but our in-house tests are ISO-certified because of how strict we are. If you’re working on a major project or a well in a remote area where downtime would cripple you, third-party testing is a good backup, but don’t skip your own shop tests. We’ve had a client who sent pipes to a lab and thought they were fine, but our in-house test found a hidden crack. Labs are busy, sometimes they miss small stuff, plus they don’t know the history of the pipe like we do (or like your shop does).
Here’s the thing that keeps our clients coming back: we don’t cut corners on integrity testing. A few years back, we had a quote from a rig owner who went with a supplier that charged 30% less for drill pipes. He came back a month later, frustrated—half the pipes had to be replaced mid-job, costing him more than the initial savings. He switched to us, and now he’s one of our regulars. Drill pipes are not a place to skimp on quality or testing. The cost of a bad pipe failure is way higher than the cost of proper testing.
Now, if you’re a driller, a rig manager, or someone in the market for drill pipes, here’s what you should demand from your supplier: documented test results for every single pipe, a clear breakdown of the tests done (not just “inspected”), calibration records for all test equipment, and a guarantee that the pipes are free from defects that would cause failure during operation. We provide all that—you get a certificate with each pipe, listing UT, MPI, wall thickness, and hydrotest results, plus our calibration logs so you can see the tests are legitimate.
If you’re already using drill pipes and you’re not testing them properly, now’s the time to start. You can either bring your pipes to a shop like ours for testing, or if you’re testing in-house, make sure you’ve got calibrated equipment, trained techs, and that you’re using multiple test methods. Don’t wait for a pipe to fail—by then you’re looking at lost time, expensive repairs, and maybe even safety issues for your crew.
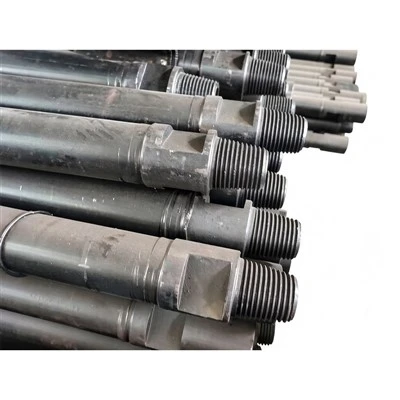
At the end of the day, drill pipe integrity is all about doing the small, consistent checks that prevent big problems. We’ve built our business on being the supplier that stands behind every pipe we send out, because we know if a pipe fails, it’s not just our reputation on the line—it’s our clients’ money, their timelines, and their team’s safety. If you’re in need of reliable, integrity-tested drill pipes for your next project, hit us up to talk through your needs—we can match you with the right pipe for your well, and show you exactly how we test it before it leaves our warehouse. No fine print, no hidden fees, just solid product and solid service.
Transition Joint REFERENCES
- API Standard 5D, Specification for Drill Pipe, American Petroleum Institute
- NACE Standard TM0102, Measurement of Steady-State H2S Concentrations Relevant to Oil and Gas Production, National Association of Corrosion Engineers
- ASME Section V, Nondestructive Examination, American Society of Mechanical Engineers
- Drill Pipe Integrity Management Guidelines, International Association of Drilling Contractors (IADC)
Quzhou Shenjian Machinery Factory
As one of the most professional drill pipe manufacturers and suppliers in China, we’re featured by quality products and good service. Please rest assured to wholesale customized drill pipe from our factory. Also, quotation is available.
Address: No. 42 Bingang Middle Road, Quzhou City, Zhejiang Province
E-mail: 107467114@qq.com
WebSite: https://www.shenjianmach.com/
